
Country House, Meadow, Extensive Outbuildings




Features & Amenities
Amenities
- Private Pool
- Garage
Exterior
- Outbuildings
- Garage
- Warehouse
- Good Access Track
- Mature Gardens
- Outside Dining Area
- Covered Porch
- Garden
- Private Entrance
- Storage Room
Location
- Close to All Amenities
- Close to Town
- Secluded
- Very Private
- No Near Neighbours
Views
- Mountain Views
- Open Countryside Views
Climate Control
- Double Glazing
- Electric Heaters
- Wood Burner Stoves
Interior
- Wooden Beams
- Open Plan Kitchen
- Fitted Kitchen
- Fitted Wardrobes
Property Features
- Private Terrace
- Income Potential
- South-East Facing
Condition
- Ready To Move Into
Land
- Fenced Plot
- Gently Sloping Land
- Flat Land
- Cork Oak Forest
- Plenty Of Water
- Stream On Land
- Water Deposit
Services
- Electricity - Mains Connection
- Sewage - Septic Tank
- Water - Own Well
- Water - Spring
Set beneath the high peaks of the Sierra de Gredos, this substantial country property combines an attractive four-bedroom house with three hectares of varied land and an exceptionally large agricultural building.
The property lies approximately 5 km from Candeleda, on the warmer southern slopes of the Gredos mountains. This is an area of small valleys, mountain streams, woodland and fertile pasture, with a notably mild microclimate and plentiful water.
The estate occupies a gently descending hillside, with the house positioned centrally, overlooking the lower meadow. The land changes character as it descends, from oak and holm oak pasture on the higher ground through a planted chestnut grove to an almost level riverside meadow of approximately 1.5 hectares.
A small stream, edged by willow, ash and poplar trees, forms the southern boundary.
The principal house has approximately 361 m² of constructed area and is complemented by a separate agricultural/sports building of approximately 1.588 m², making this a property with considerably greater possibilities than its four-bedroom accommodation alone might suggest.
For anyone keeping horses or other animals, the combination of level pasture, water and the large agricultural building is particularly relevant. Equally, the scale of the additional building may make the property interesting for buyers considering an agricultural, equestrian, leisure or rural tourism project, subject to any necessary planning approvals.
As a private residence, the house itself is substantial without being excessive. Three bedrooms are grouped together on the ground floor, while the first floor provides a separate principal suite, large open-plan living space and terrace with extensive views.
The House
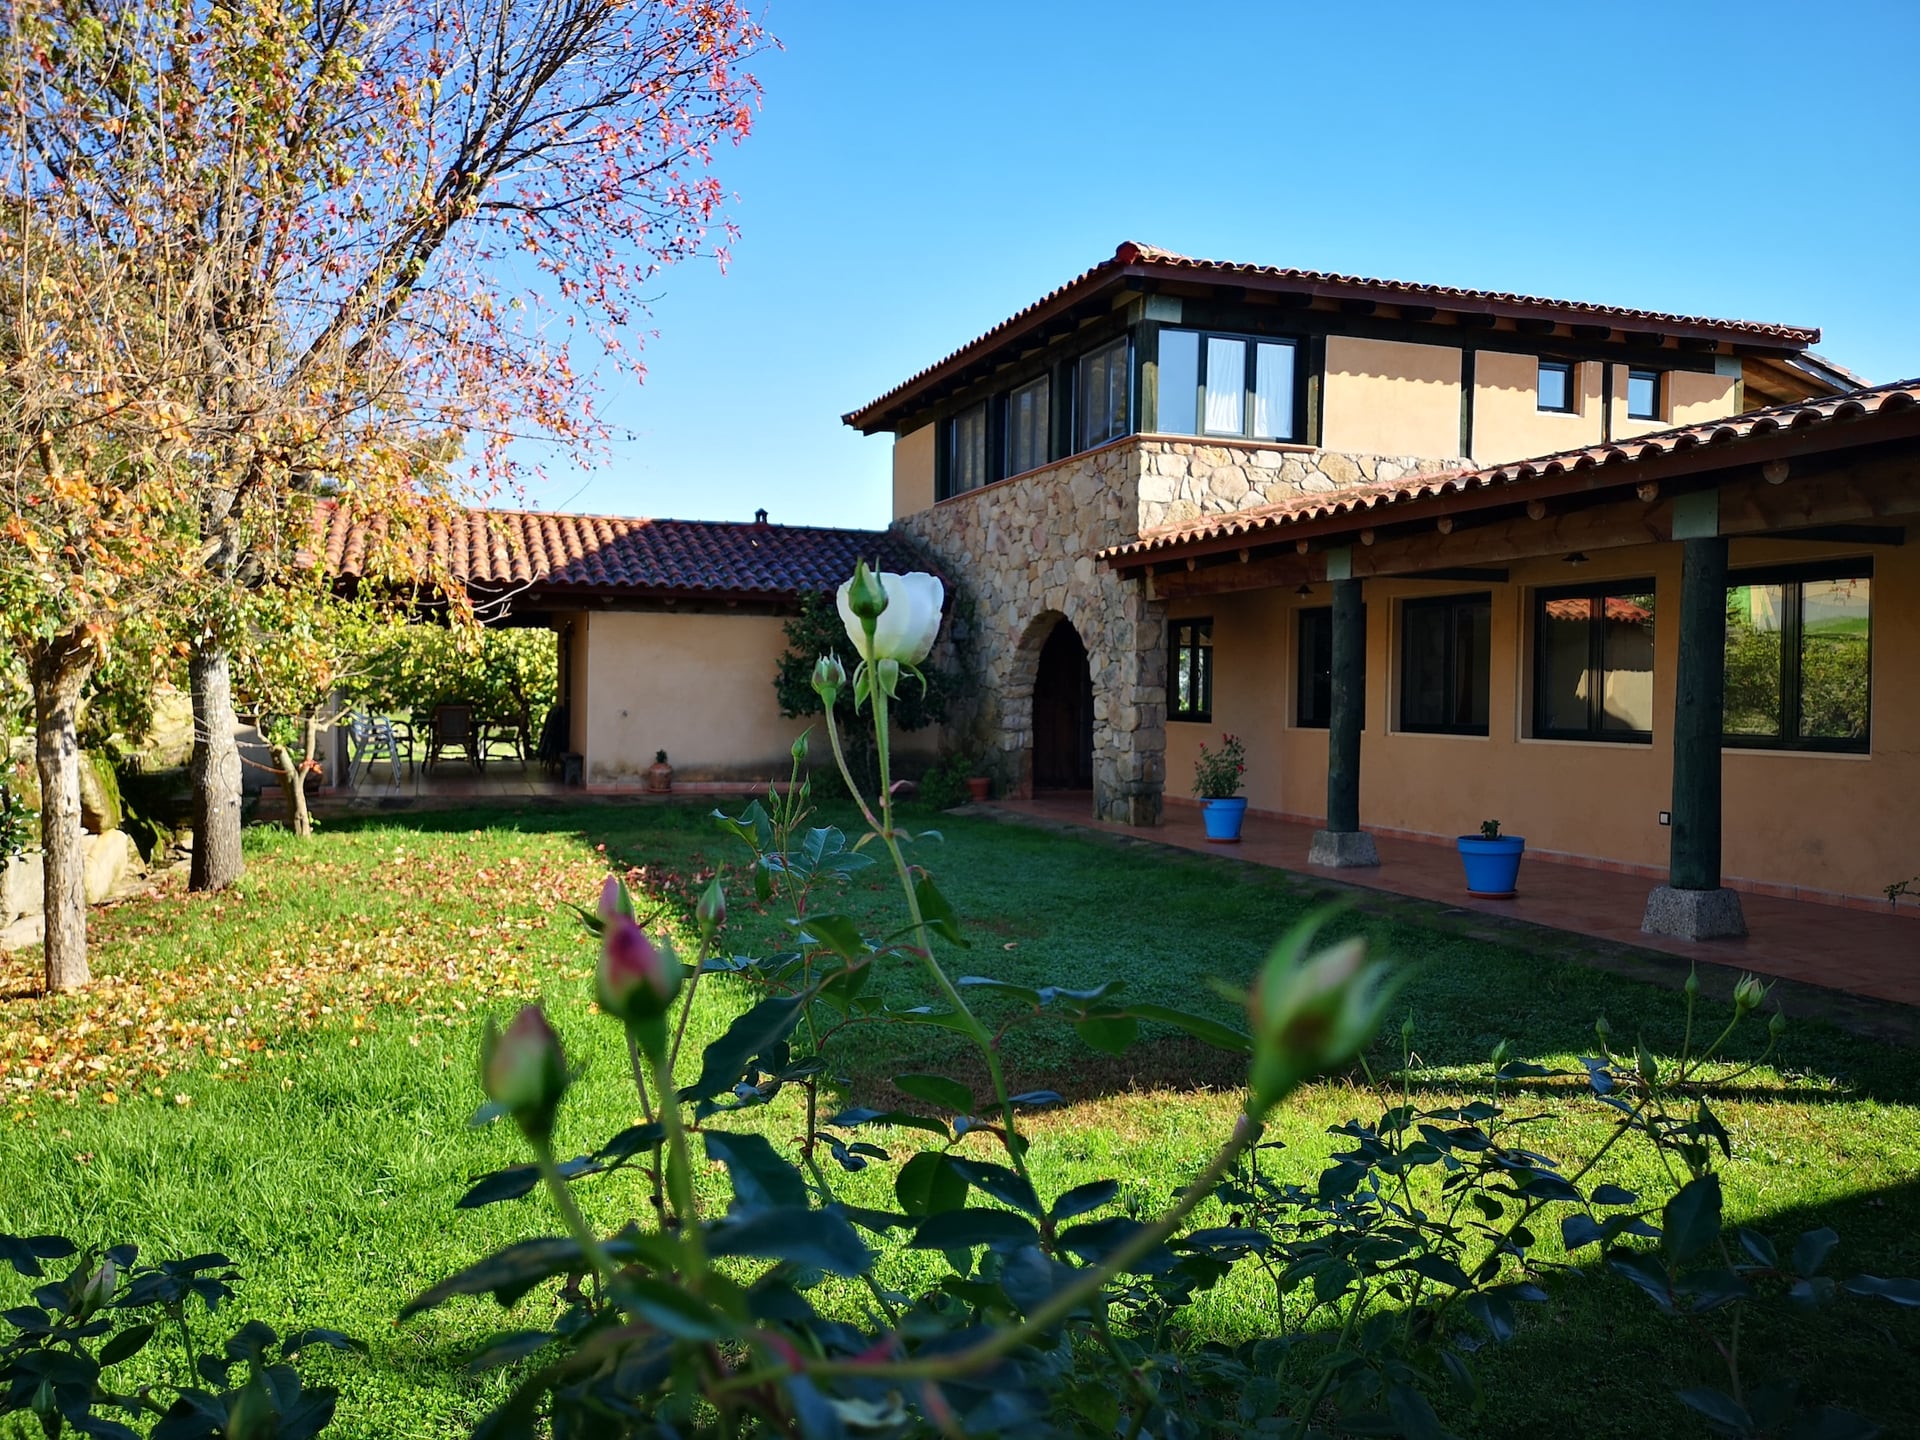
An attractive entrance area formed by stone arches leads into a broad timber-covered porch, creating a sheltered outdoor living space beside the gardens.
The accommodation is arranged over two floors.
Ground Floor
The entrance hall provides access directly to the kitchen and living/dining room.
The fully fitted kitchen has a central island and communicates directly with the dining and living areas. It also has independent access to the garden, making the arrangement practical for outdoor dining.
The living/dining room is a large and light-filled space with extensive views and sufficient room to create several separate sitting and dining areas.
A broad central area contains the staircase to the first floor together with a guest cloakroom and built-in shelving.
Beyond this lies the principal ground-floor sleeping accommodation.
A corridor with three built-in cupboards leads to:
Bedroom 1 with en-suite bathroom
Bedrooms 2 and 3
Family bathroom with shower
All three bedrooms have fitted wardrobes.
Windows along the corridor overlook the porch and gardens, bringing in natural light.
First Floor
The upper floor opens into a spacious and light-filled open-plan area.
Large windows take advantage of the elevated position and views, while doors lead onto a substantial terrace arranged as a viewpoint over the estate and surrounding countryside.
The master bedroom suite is on this floor and comprises a large bedroom with direct access to the terrace, two large fitted wardrobes a spacious en-suite bathroom with hydromassage shower.
Additional Buildings
One of the most unusual features of Hacienda de Valdearroyos is the scale of its additional building.
The estate includes an agricultural/sports building with a constructed area of approximately 1,588 m².
The building could potentially accommodate a variety of alternative uses, including a large space for group activities or equestrian purposes. There is a possibility that approximately 400 m² could potentially be converted into residential accommodation.
Given the scale of the building, it could be of particular interest to someone looking for a property capable of supporting an agricultural, equestrian, leisure or tourism-related project.
Obviously any change of use or conversion would be subject to obtaining the necessary planning.
Closer to the house are further practical spaces including a plant room, storage room, wood store and garage.
Outside
The land is unusually varied and includes several clearly defined areas.
Lower Meadow
The lower part of the property contains an almost completely level meadow of approximately 1.5 hectares, suitable for agriculture, livestock or horses.
Upper Land
The higher ground contains a mixture of pasture and mature native trees, principally holm oaks and oaks which rises towards the house and upper boundary.
Chestnut Grove
A separate area on the western side of the property has been planted with chestnut trees, adding another distinct element to the estate.
Gardens
The immediate surroundings of the house have been landscaped and maintained as gardens. Lawns and planted beds contain a mixture of ornamental and Mediterranean species and established fruit trees including: figs, cherries, oranges and olives.
The broad covered porch and garden viewpoints provide several outdoor areas from which to enjoy the surrounding landscape. The estate is enclosed around its perimeter by a combination of traditional stone walling and livestock fencing.
Water & Electricity
Water is an important feature of the property. A substantial water deposit with a capacity of approximately 108,000 litres is situated at the highest part of the property. This is fed by the property's own well. There is also irrigation water from a nearby mountain stream. There is a sprinkler system installed in the garden areas. Mains electricity is connected and there is a septic tank for drainage.
Construction and Finishes
The house has been constructed and finished to a good standard, with particular attention paid to the quality of the joinery and glazing. External windows are double glazed, there is pre-installation for central heating, and a wifi antenna.
Location
The property lies approximately 5 km from Candeleda in the province of Ávila, close to the boundary between Castilla y León and Extremadura.
Candeleda occupies the southern side of the Sierra de Gredos and enjoys a markedly different landscape and climate from the high plateau to the north of the mountains.
The area is characterised by wooded valleys, mountain streams, fertile pasture and extensive views towards the high Gredos peaks, including Almanzor.
The surrounding countryside offers walking and mountain activities, fishing and birdwatching, while the Rosarito reservoir and the Candeleda golf course are also nearby.
Access
Access is very good. The property lies approximately 5 km from Candeleda and 180 km from Madrid. The journey to Madrid takes approximately 1 hour 40 minutes.
Services
Candeleda is a substantial small town and provides the everyday shops and services required for permanent residence.
Please note: due to security reasons and GDPR regulations, we do not give exact locations or owner contact details. The description and details listed above are merely a guide and do not form part of any future contract.
When budgeting please remember to take into account the additional costs of buying which are currently: In Andalucía and Madrid 11.5% - 12%, in Extremadura 13%, - 14%, In Castilla La Mancha and Castilla Leon 12% - 13% y en Murcia 12.5% - 13.5%. These percentages cover everything: government purchase tax, lawyer, notary, registry and buyer's share of agency commission.