
Residential Estate, Equestrian Breeding Centre




Features & Amenities
Amenities
- Private Pool
Exterior
- Outbuildings
- Garage
- Warehouse
- Good Access Track
- Mature Gardens
- Parking Area
- Barbecue
- Outside Dining Area
- Covered Porch
- Garden
- Private Entrance
- Storage Room
Location
- Very Private
- No Near Neighbours
- Private Entrance
Views
- Mountain Views
- Open Countryside Views
Climate Control
- Air Conditioning
- Double Glazing
- Wood Burner Stoves
Interior
- Utility Room
- Open Plan Kitchen
- Fully Fitted Kitchen
- Pantry
- Office/Study
Property Features
- Guest Apartment
- Staff Accommodation
- Income Potential
- South-West Facing
Condition
- Renovated
Land
- Vegetable Garden
- Agricultural Building
- Olive Grove
- Equestrian Facilities
- Fenced Plot
- Gently Sloping Land
- Water Deposit
Services
- Water - Mains Connection
- Electricity - Mains Connection
- Sewage - Septic Tank
- Water - Own Well
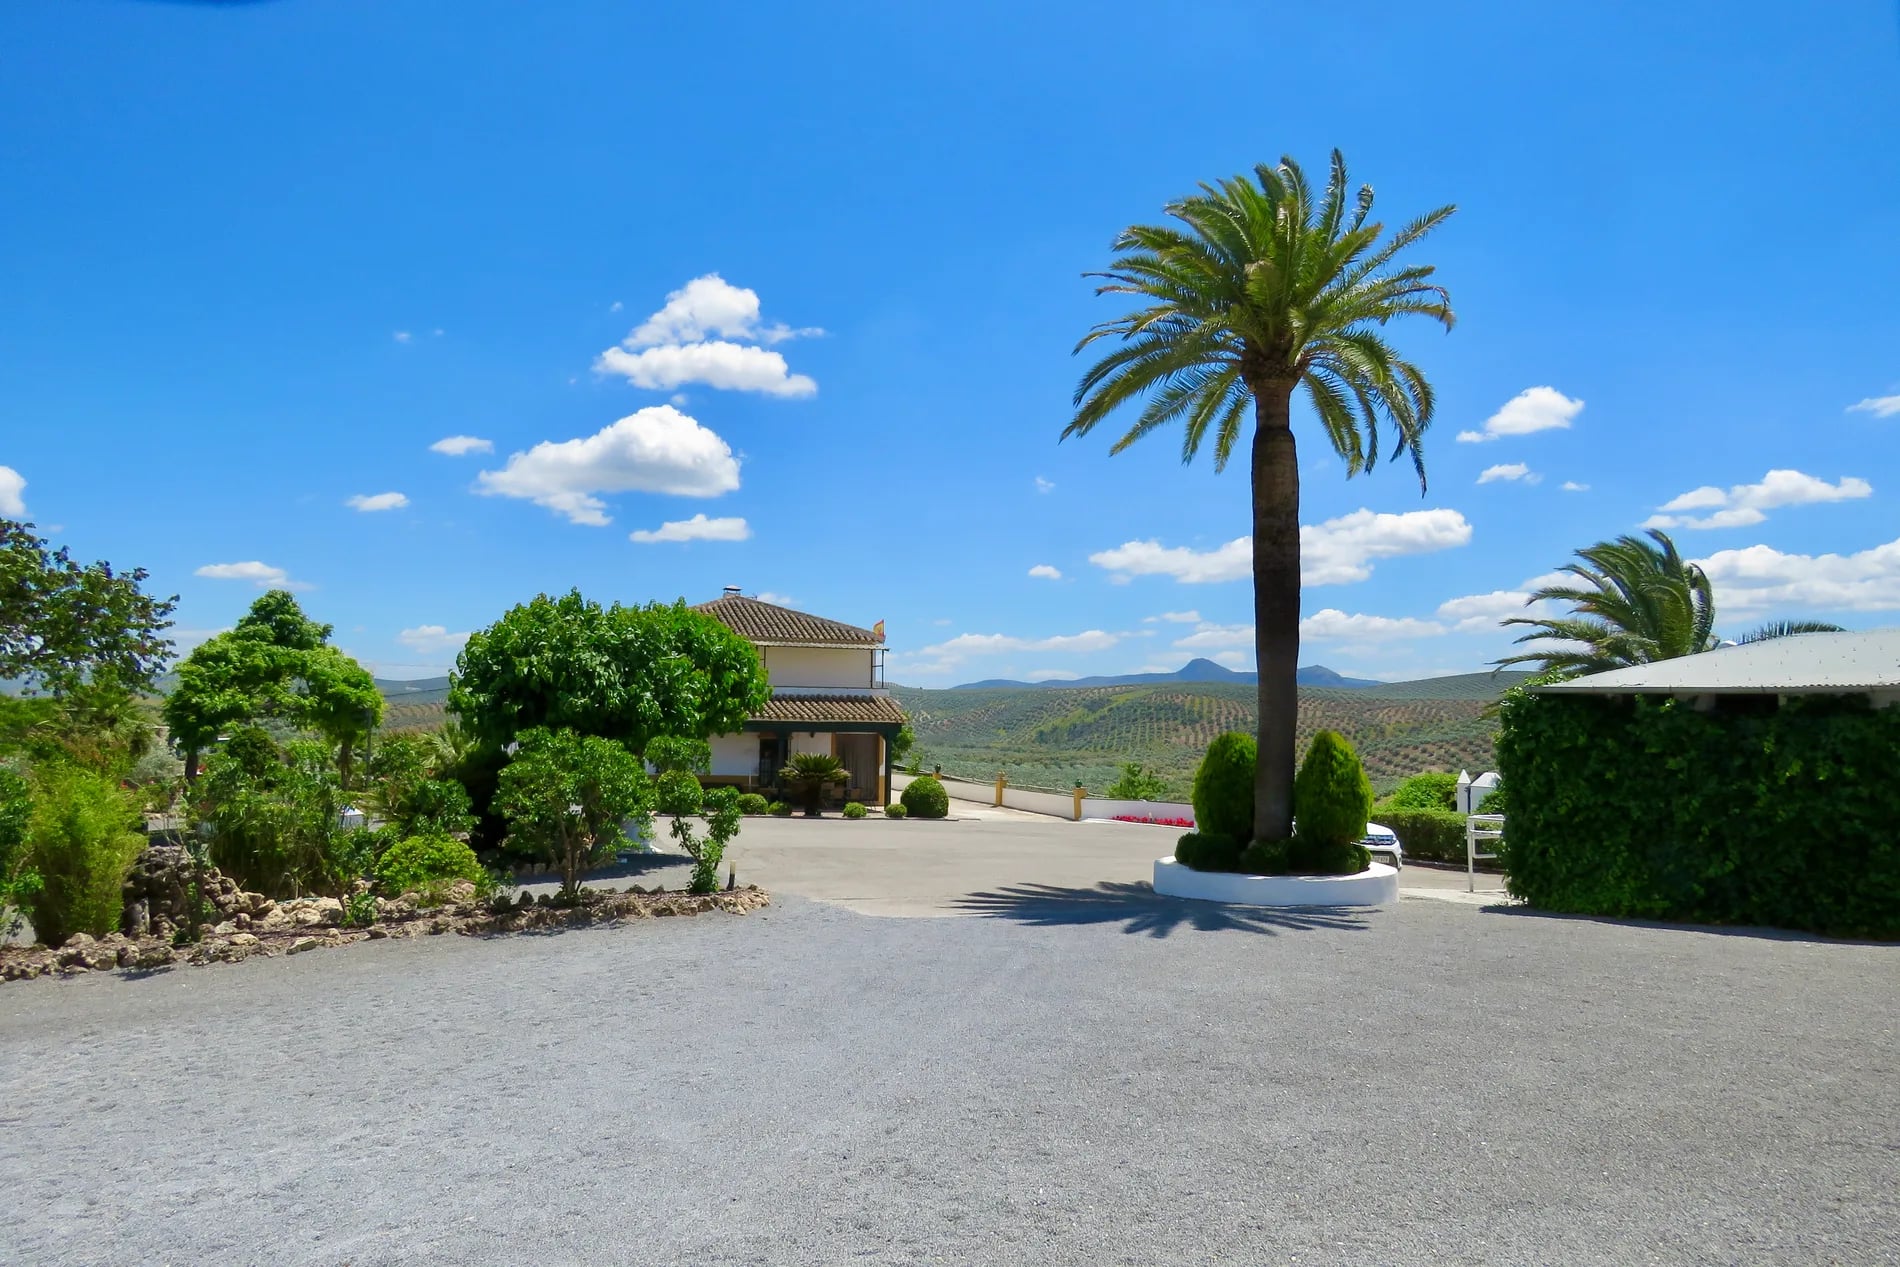
Set within approximately 60,000 m² of private land in the rolling countryside of southern Córdoba province, this substantial rural estate - in immaculate condition - combines residential accommodation, professional equestrian facilities, extensive auxiliary buildings and productive agricultural land within a single, well-organised property.
Offering approximately 2,500 m² of built area and a registered livestock operation, the estate has been developed as a fully functioning rural property with the scale and infrastructure to serve as a private residence, equestrian centre, country estate, corporate retreat, hospitality venture or multi-generational family property.
The estate benefits from a coherent and practical layout, with the residential areas, equestrian facilities, service buildings, gardens and agricultural land carefully separated while remaining connected by internal access roads and extensive hardstanding areas.
The Estate at a Glance
Key features include:
Approx. 60,000 m² of land
Approx. 2,500 m² of constructed area
Registered livestock holding number
Access by a quiet asphalted road
Main residence
Independent caretaker’s residence
Small guest apartment
Large garage building
Swimming pool complex
Extensive gardens and landscaped grounds
Covered riding arena
Outdoor riding arena
Stables and tack room facilities
Agricultural buildings and storage areas
Approx. 600 young olive trees together with mature specimen olives
Areas set out for ostrich breeding
Vegetable garden with water and electricity
Large exterior circulation and parking areas suitable for horseboxes, agricultural machinery and multiple vehicles
Main Residence
The principal house forms the focal point of the estate, occupying a commanding position overlooking the landscaped grounds and surrounding countryside.
Traditional Andalusian architecture combines with generous proportions throughout, creating a residence that is equally suited to family living, entertaining or use as a representative country home.
A covered porch and broad arrival courtyard provide an impressive approach, while the interior offers extensive accommodation arranged over two floors.
Ground Floor
The ground floor comprises:
Large principal living and dining room
Fully fitted kitchen
Pantry and food preparation areas
Bathroom
Laundry and ironing room
Private office/study
The principal reception room is particularly spacious, incorporating multiple seating and dining areas with abundant natural light and direct access to exterior terraces. The office provides an ideal administrative space for managing an equestrian or agricultural operation.
First Floor
The upper floor includes:
Principal bedroom suite with private bathroom
Five additional bedrooms
Family bathroom
Large terrace overlooking the estate
The accommodation capacity makes the property particularly suitable for hosting guests, equestrian clients, family gatherings or rural tourism activities. The terrace enjoys elevated views across the olive groves and surrounding countryside.
Guest Apartment
With a separate entrance from the principal accommodation is an independent apartment, the apartment comprises: living room, bedroom and bathroom
Its independence from the main house provides valuable flexibility while maintaining privacy for both owners and guests.
Caretaker’s Residence
The estate includes a substantial second house, creating opportunities for multi-generational living, staff accommodation, rental income or hospitality use. The accommodation comprises: on the Ground Floor; Living room, kitchen, pantry, laundry room, bathroom and on the First Floor; Four bedrooms and a bathroom.
This residence is entirely self-contained and capable of functioning independently from the principal house, significantly enhancing the estate's versatility. The property has been modernised and is in fully habitable condition.
Garage & Service Buildings
A large enclosed garage building provides extensive vehicle storage and workshop potential.
The scale of the structure allows accommodation for:
Multiple vehicles
Agricultural machinery
Horse transport vehicles
Maintenance equipment
General estate storage
The generous hardstanding areas surrounding the buildings provide excellent manoeuvring space for horseboxes, trailers and service vehicles.
Equestrian Facilities
One of the defining features of the property is its comprehensive equestrian infrastructure, which has been developed on a scale rarely encountered in private estates of this size. The estate previously bred horses and everything is in place to continue to do so.
The arrangement of the facilities allows horses, riders and support areas to operate efficiently while remaining separate from the principal residential spaces.
Covered Riding Arena
The estate includes a substantial covered riding arena, providing year-round training facilities protected from both summer heat and winter weather.
The arena offers the flexibility required for:
Schooling and training
Dressage practice
Instruction and coaching
Lunging and groundwork
All-weather riding
The covered structure substantially extends the usability of the facility throughout the year and represents a significant investment in equestrian infrastructure.
Outdoor Riding Arena
Complementing the indoor facilities is a large outdoor riding arena.
This provides additional space for:
Flatwork
Dressage training
Exercise sessions
Riding lessons
Competition preparation
The combination of both indoor and outdoor arenas is a major advantage for owners maintaining multiple horses or operating a professional equestrian activity.
Stable Complex
The estate incorporates a dedicated stable area of nine boxes, one of which is extra large for birthing mares. The stable infrastructure is designed to support the daily management of multiple horses while maintaining efficient circulation between stables, arenas and exercise areas.
Tack Room
A dedicated tack room provides organised storage for:
Saddles
Bridles
Riding equipment
Competition gear
Stable management equipment
The presence of a separate guadarnés reflects the professional nature of the equestrian facilities and supports both private and commercial horse operations.
Agricultural & Support Buildings
Additional agricultural and service buildings provide considerable operational capacity for:
Feed storage
Machinery
Hay and bedding
Livestock management
General estate maintenance
Chicken house
Dog kennels
Together, these structures significantly increase the functionality and long-term potential of the property.
Gardens, Pool & Outdoor Living
An entirely separate entertainment and events area is situated at the highest point of the estate. A very large open plan hall, designed for both winter and summer use is surrounded by mature landscaped gardens featuring:
Established palms
Flowering shrubs
Ornamental planting
Pergolas
Seating areas
Decorative water features
The design creates a striking contrast between the formal residential areas and the wider agricultural landscape.
A swimming pool complex forms a separate leisure area and includes:
Swimming pool
Storage facilities
Bathroom facilities
This area is particularly well suited to entertaining, family use or hospitality-related activities.
Agricultural Land
The estate also offers a productive agricultural component, including:
Approximately 600 young olive trees
Mature established olive specimens
Orchard area
Open grazing and agricultural land
The agricultural element enhances both the character and long-term value of the estate while complementing its equestrian use.
Accessibility & Location
The property enjoys excellent road connections to Córdoba, Málaga, Sevilla and Granada.
The nearby town of Lucena provides a full range of services including supermarkets, restaurants, medical facilities, schools, equestrian suppliers, veterinary services and commercial centres. The city is widely recognised as one of the most important towns in southern Córdoba province.
We are specialist estate agents. If you wish to buy an inland Andalucía property, give us a call, we will be happy to discuss your project.
Please note: due to security reasons and GDPR regulations, we do not give exact locations or owner contact details. The description and details listed above are merely a guide and do not form part of any future contract.
When budgeting please remember to take into account the additional costs of buying which are currently: In Andalucía and Madrid 11.5% - 12%, in Extremadura 13%, - 14%, In Castilla La Mancha and Castilla Leon 12% - 13% y en Murcia 12.5% - 13.5%. These percentages cover everything: government purchase tax, lawyer, notary, registry and buyer's share of agency commission.