
Country House, Workshop, Beautiful Setting




Features & Amenities
Climate Control
- Central Heating
- Wood Burner Stoves
Interior
- Wooden Beams
- Fitted Kitchen
Services
- Electricity - Mains Connection
- Sewage - Septic Tank
- Water - Own Well
Condition
- Ready To Move Into
Land
- Fenced Plot
- Gently Sloping Land
- Plenty Of Water
- Water Deposit
Views
- Mountain Views
- Open Countryside Views
Exterior
- Garage
- Outside Dining Area
- Terrace
- Private Entrance
Location
- Quiet Location
- Close to Town
- Secluded
- No Near Neighbours
- Private Entrance
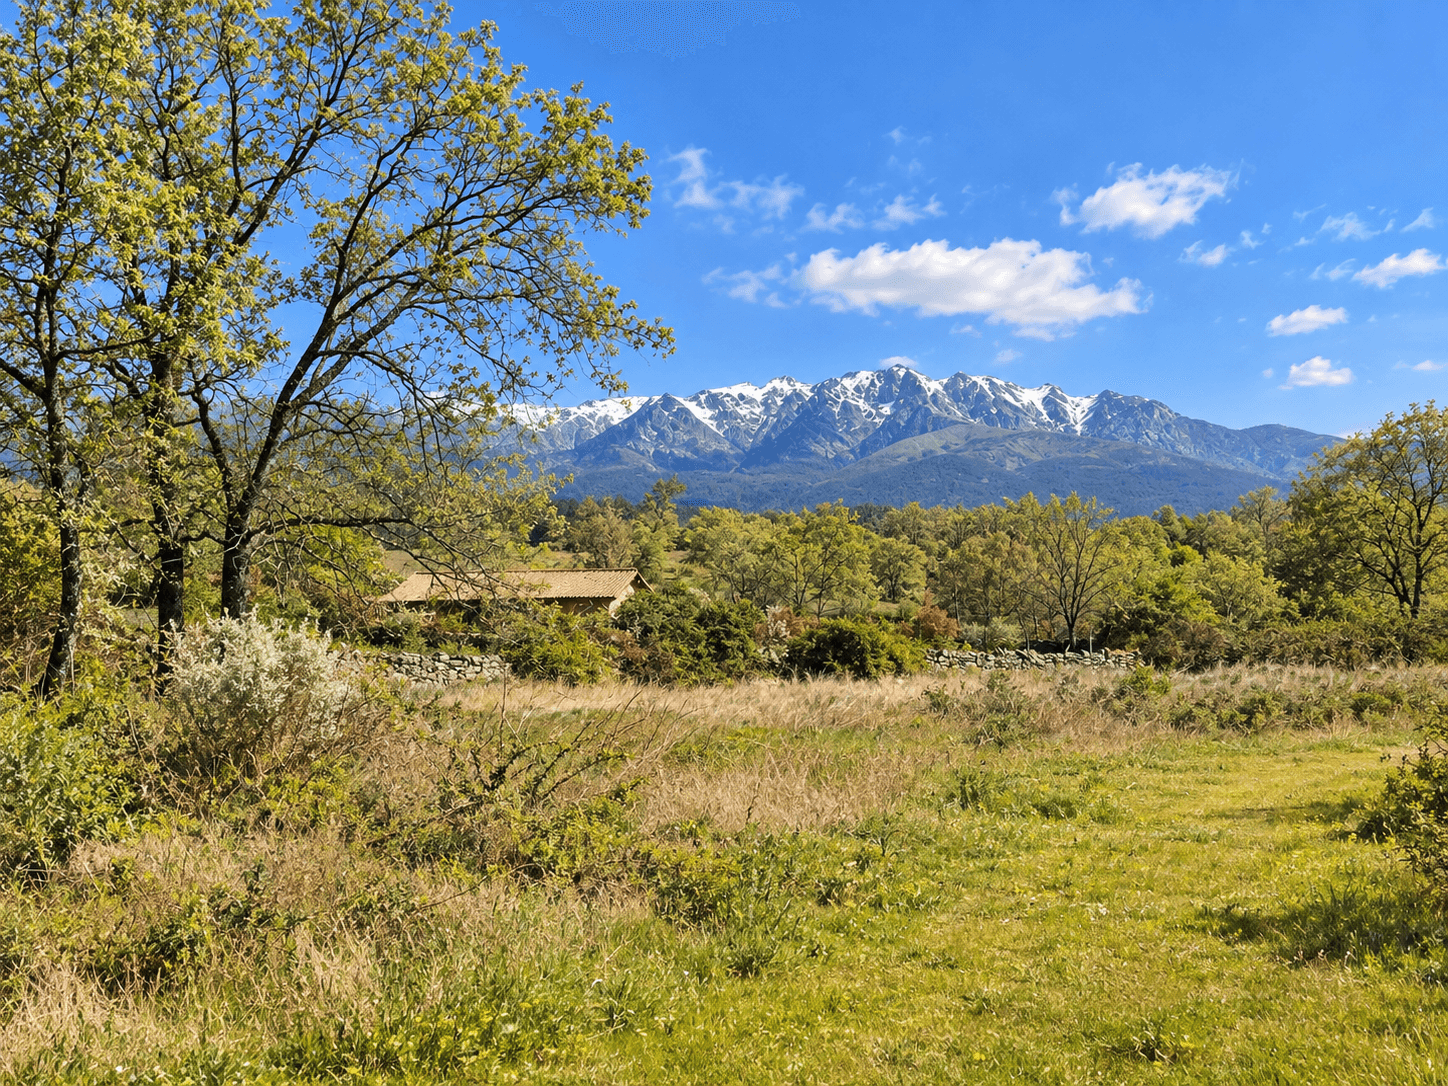
Set among broad meadows dotted with magnificent mature oaks, ash and cork oaks, this attractive country house occupies just over 3.5 hectares in an elevated position close to Villanueva de la Vera, on the southern side of the Sierra de Gredos.
It is the landscape that immediately distinguishes the property. The land is predominantly open and relatively level, divided and bounded by traditional dry-stone walls, with mature trees scattered individually and in small groups across the pastures.
The house stands on a gentle rise in the highest part of the estate, surrounded by a small established garden and positioned so that much of the land extends away below it towards the south.
With approximately 195 m² of constructed space arranged over two floors, the property combines comfortable country accommodation with an unusually large and versatile additional room currently used as a workshop.
The House
The house is arranged over two floors. Its exterior is faced in good-quality local granite, giving it the appearance and solidity of a traditional country house, while extensive use of timber internally creates a warmer and more contemporary rural character.
A particularly attractive feature is the large, high-roofed porch running along the southern side of the house. With its timber structure and open outlook across the estate and surrounding countryside, this provides a substantial outdoor living and dining area. There are also two smaller covered porches to the sides of the house.
Ground Floor
At the heart of the house is a spacious, double-height living and dining room. The room has exposed timber ceiling beams and receives abundant natural light from three large windows facing south and west, together with a high-level circular window.
A large British cast-iron wood-burning stove provides a focal point to the living area. This is connected to a boiler system supplying radiators throughout the principal rooms of the house.
The living room opens into a central hall from which the remaining ground-floor accommodation and staircase are reached.
The kitchen has a traditional country character and is fully fitted and equipped. It has exposed timber ceilings, rustic flooring and direct access to the covered porch, making outdoor dining particularly convenient.
Also on this level there are two bedrooms, a family bathroom with bath and a large multipurpose room. The bedrooms have exposed timber-beamed ceilings and wooden floors.
The multipurpose room is spacious and filled with natural light. It is currently used as a workshop but could lend itself to a variety of other uses, including a studio, additional bedroom, dining or recreational room.
First Floor
A timber staircase rises from the central hall to a large open-plan upper floor beneath the roof.
This is an impressive, light-filled space with exposed timber beams and four large windows.
Two of the windows give direct access to a substantial upper terrace with clear views towards the Sierra de Gredos.
The upper floor is partially open to the double-height living room below, with an attractive carved timber balustrade overlooking the principal living space.
The room is presently used as a large open area but provides considerable flexibility. Services have already been installed to allow a further bathroom to be created.
This upper level could therefore function as a third bedroom, studio, work space or additional living area according to the requirements of a future owner.
Overall
The house offers considerable flexibility. In addition to the two conventional ground-floor bedrooms, the large upper floor provides an obvious third sleeping area and already has the necessary installations for the creation of a second bathroom. The substantial ground-floor workshop could equally be adapted for a number of residential, creative or practical uses.
The large south-facing porch and upper terrace considerably extend the usable living areas and allow the house to take full advantage of both the climate and its unusually open setting.
With mains electricity, its own water supply, wood-fired central heating and good access, the property combines a genuinely rural environment with relatively straightforward day-to-day practicality.
Outside
The property extends to 35,677 m², approximately 3.56 hectares.
One of the property's principal advantages is the nature of the terrain. Much of the estate is relatively level and consists of open meadow and pasture. The landscape is punctuated by impressive mature native trees, including oak. ash and cork oaks.
The property is enclosed around its perimeter by traditional dry-stone walling, with access through a broad wrought-iron entrance gate.
Around the house is a more formally maintained garden containing oleanders, firs, strawberry trees, ornamental species and a striking mature stone pine.
The house occupies a gentle landscaped rise towards the upper part of the estate, allowing extensive views both across its own land and beyond.
There is also a small agricultural store of approximately 5 m², suitable for tools, storage or use as an animal shelter.
Views
The views are one of the defining features of the property.
To the north rises the Sierra de Gredos, including the high valleys associated with the Gualtaminos, Minchones and Alardos gorges and the central massif around Pico Almanzor.
In the opposite direction the landscape opens towards the broad valleys of the Tiétar and Tagus.
The relatively open character of the surrounding meadows means that the house enjoys a wide horizon. There is no woodland or steep valley sides to restrict the outlook.
The elevated terrace on the upper floor is particularly well positioned to take advantage of the mountain views.
Construction and Finishes
The house combines traditional materials with practical modern installations.
Features include:
Granite-faced exterior walls
Timber internal joinery
Timber-framed Climalit double-glazed exterior windows
External shutters
Exposed timber ceiling beams
Wooden flooring in the bedrooms
Rustic flooring in the kitchen
Large cast-iron wood-burning stove
Boiler and radiator heating system
Air-conditioning units
Alarm system
The extensive use of timber and granite is particularly appropriate to the rural setting and gives the house much of its character.
Utilities
The property has:
Mains electricity with the connection brought in underground
Artesian well
Rainwater collection system
Water storage within the well/cistern system
Septic tank
Wood-fired central heating
Air conditioning
Alarm system
Location
The estate lies in the comarca of La Vera in northern Cáceres province, approximately 4.3 km from Villanueva de la Vera, one of the historic towns in the area, which has all local services. Further shops, restaurants and services are available in the other villages and small towns of La Vera and the neighbouring Tiétar valley. Madrid is less than two hours away by road.
Access
Access is very good. Of the 4.5 kms to Villanueva de la Vera, two thirds is along an asphalted road and one third along a good rural track.
Please note: due to security reasons and GDPR regulations, we do not give exact locations or owner contact details. The description and details listed above are merely a guide and do not form part of any future contract.
When budgeting please remember to take into account the additional costs of buying which are currently: In Andalucía and Madrid 11.5% - 12%, in Extremadura 13%, - 14%, In Castilla La Mancha and Castilla Leon 12% - 13% y en Murcia 12.5% - 13.5%. These percentages cover everything: government purchase tax, lawyer, notary, registry and buyer's share of agency commission.