
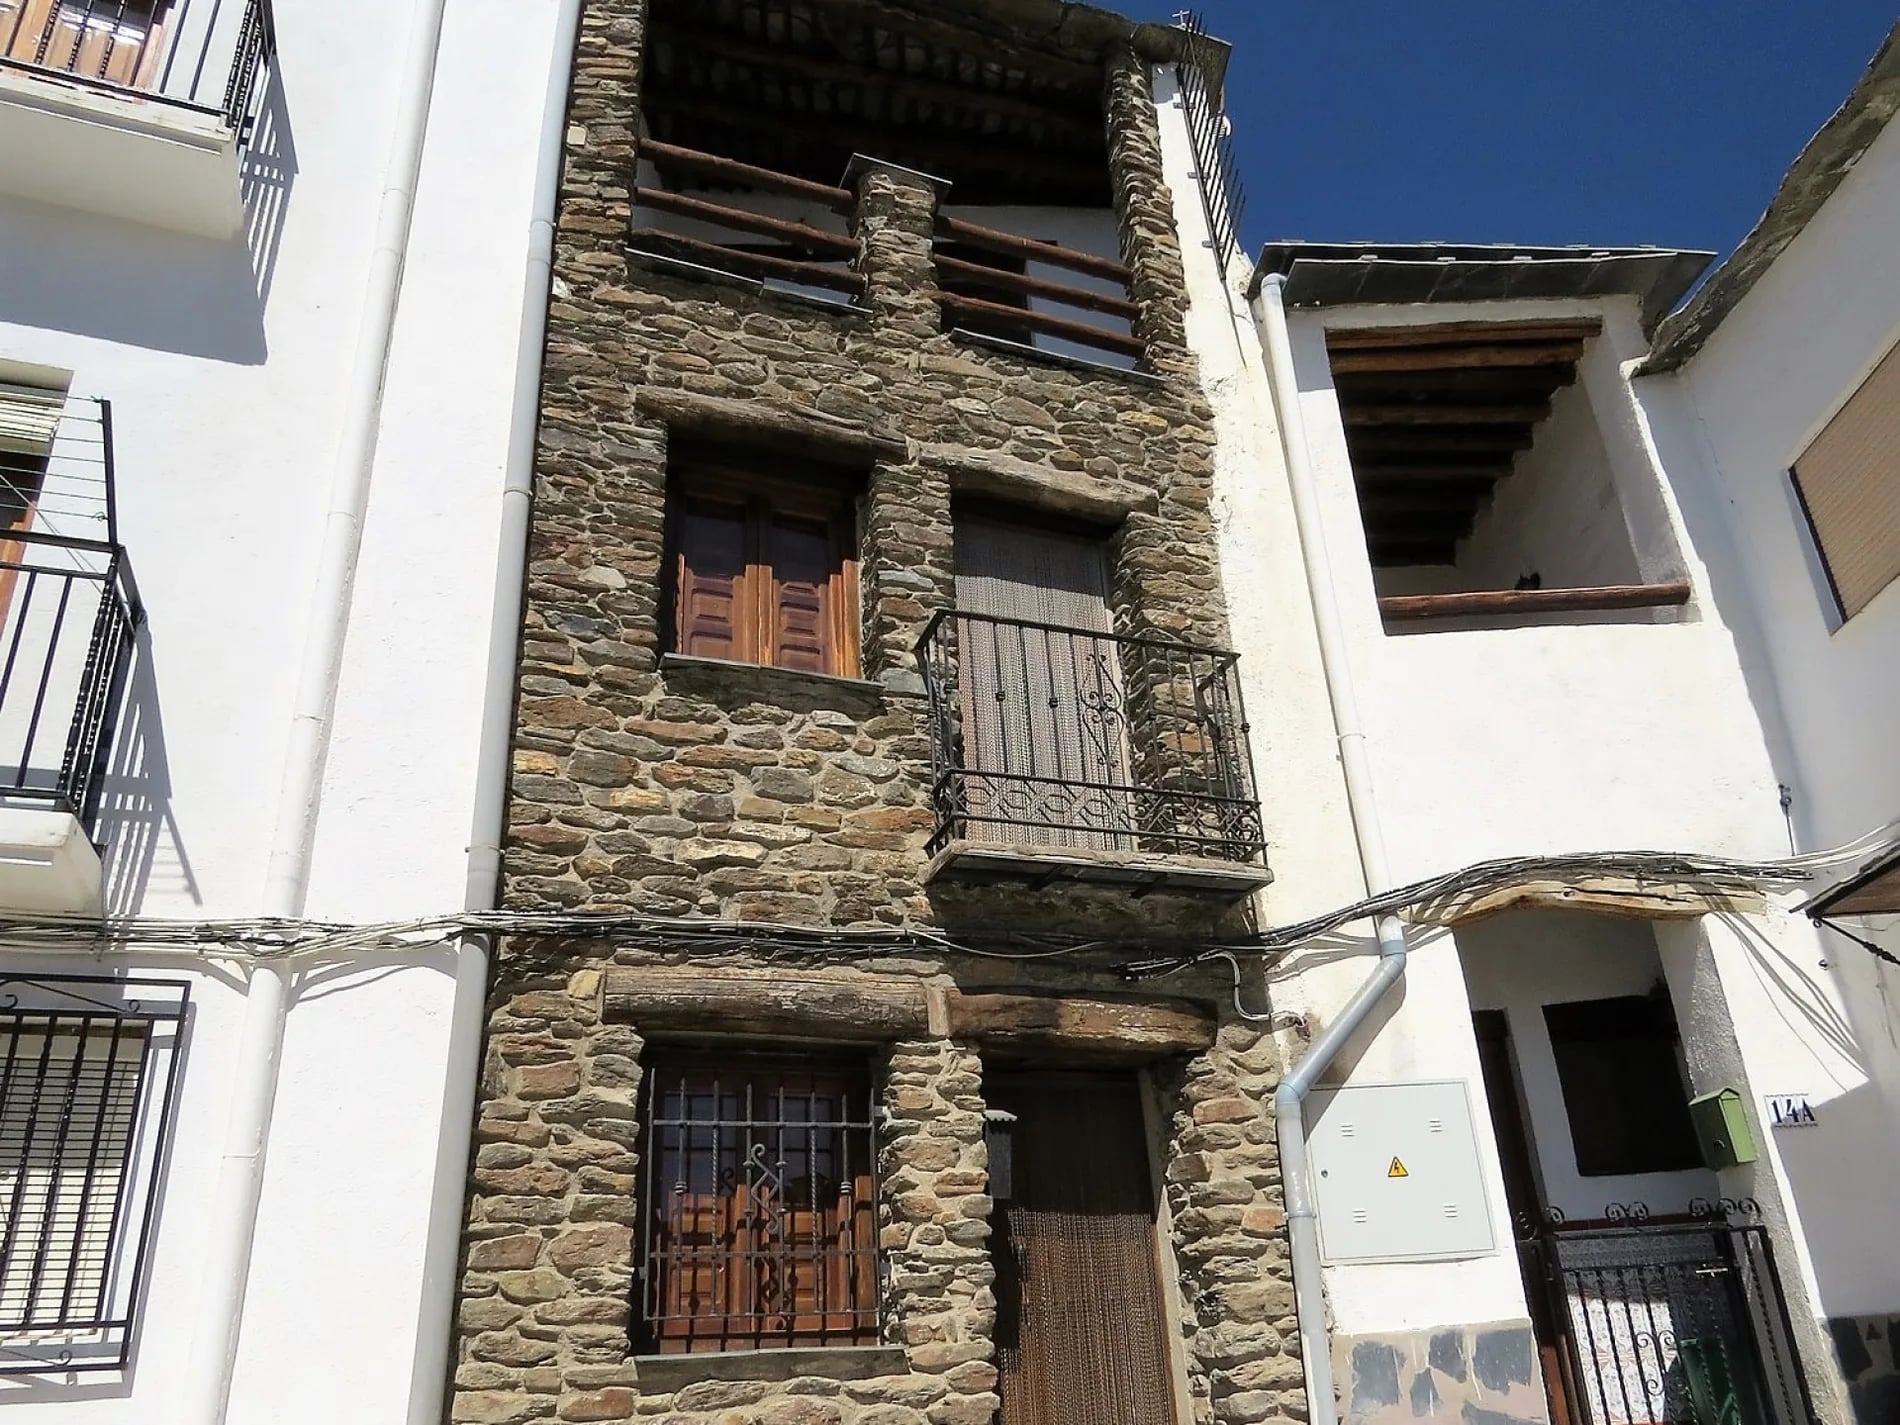
A Charming Stone Fronted Townhouse




Features & Amenities
Climate Control
- Wood Burner Stoves
Interior
- Wooden Beams
- Utility Room
- Open Plan Kitchen
- Fitted Kitchen
- Partly Furnished
Services
- Water - Mains Connection
- Sewage - Mains Connection
- Electricity - Mains Connection
Condition
- Renovated
- Ready To Move Into
Location
- Close to All Amenities
- Quiet Location
- Close to Town
- On Street Parking
Exterior
- Outside Dining Area
- Terrace
- Easily Maintained Garden
Property Features
- South Facing
This characterful village house combines traditional Alpujarran architecture with practical modern living. Full of original features including exposed wooden beams, slate ceilings and stonework, the property offers flexible accommodation, generous outdoor space and beautiful views across the surrounding countryside.
Arranged over several levels, the house makes excellent use of its elevated position, with balconies and terraces designed to enjoy the landscape and outdoor lifestyle for which the area is known.
This property had a new roof in June 2026 which was also insulated.
The House
A traditional stable-style entrance door opens into a spacious hallway with useful built-in storage beneath the staircase. The house immediately conveys a sense of character, with exposed timber beams and traditional slate ceilings running throughout.
The ground floor includes:
Entrance hall with storage cupboards
Fully tiled shower room with basin, WC and bidet
Flexible room currently used for storage, suitable as an additional bedroom, study or hobby room
A staircase with decorative feature tiles leads to the main living level.
Living Spaces
The first floor is dedicated to everyday living and centres around a spacious open-plan lounge, dining room and kitchen.
The living area is full of traditional details, including exposed beams, recessed alcoves and original structural timbers that subtly define the different spaces. A wood-burning stove positioned at the heart of the room creates a warm focal point during the cooler months.
The kitchen is separated by a half-height wall and includes:
Fitted base and wall units
Granite worktops
Built-in oven and gas hob
Extractor fan
Space for appliances
Custom-built pantry with shelving and wine storage
A balcony at the front of the house brings natural light into the room and provides a pleasant spot to enjoy the village atmosphere.
Bedrooms & Bathrooms
The upper floor accommodates:
Two double bedrooms
Family shower room
The principal bedroom enjoys direct access to a larger balcony, while both bedrooms benefit from good natural light and a comfortable sense of space.
The second shower room is fully tiled and fitted with a shower enclosure, basin and WC.
Terraces & Outdoor Space
The property's outdoor areas are a particular highlight.
To the rear, traditional stone terraces with slate flooring and timber balustrades create attractive spaces for relaxing and dining outdoors. A lower terrace includes a practical wood store beneath the staircase, while steps lead to an upper terrace planted with a pear tree, climbing plants and a mature grapevine.
There is ample room for outdoor seating and dining, making these terraces ideal for entertaining or simply enjoying the peaceful surroundings.
To the front, the principal balcony enjoys an elevated position and wide views across the countryside. Finished in a traditional local style with stone pillars, timber detailing and slate flooring, it provides a wonderful extension of the living space.
Character & Features
The property retains many traditional architectural details, including:
Exposed timber beams
Traditional slate ceilings
Stone and timber construction
Decorative tiled staircase
Wood-burning stove
Granite kitchen worktops
These features combine to create a house with warmth, authenticity and considerable charm.
The Area
Situated within a traditional Alpujarran village, the property enjoys easy access to local amenities while remaining surrounded by some of the most beautiful mountain scenery in Andalusia. The area is renowned for its walking routes, peaceful atmosphere and spectacular views, making it an ideal location for both permanent living and holiday use.
Please note: due to security reasons and GDPR regulations, we do not give exact locations or owner contact details. The description and details listed above are merely a guide and do not form part of any future contract.
When budgeting please remember to take into account the additional costs of buying which are currently: In Andalucía and Madrid 11.5% - 12%, in Extremadura 13%, - 14%, In Castilla La Mancha and Castilla Leon 12% - 13% y en Murcia 12.5% - 13.5%. These percentages cover everything: government purchase tax, lawyer, notary, registry and buyer's share of agency commission.