
Restored 16th-Century Morisco House with Original Features




Features & Amenities
Climate Control
- Hot & Cold A/C
- Double Glazing
Interior
- Wooden Beams
- Fitted Kitchen
- Pantry
Condition
- Renovated
- Ready To Move Into
Location
- Close to Restaurants
- Close to Medical Facilities
- Close to Schools
- Quiet Location
- Close to Shops
Exterior
- Outside Dining Area
- Terrace
- Patio
Services
- Water - Mains Connection
- Sewage - Mains Connection
- Electricity - Mains Connection
A remarkable Morisco house located a few minutes' walk from the centre of the Albayzin. Dating from 1520, it has undergone an extensive restoration that combines modern accommodation with the preservation of its original architectural features.
The restoration followed a detailed archaeological investigation that revealed important elements of the building's early construction, including its original internal staircase, foundations and decorative wall painting. The work was praised by the University of Granada for its sympathetic conservation of the house's Morisco character.
The property has a constructed area of 166 m² on a plot of 96 m², arranged over three floors around a private courtyard. It comprises four bedrooms, each with an en-suite bathroom, together with a sitting room, dining room, fitted kitchen and outdoor spaces.
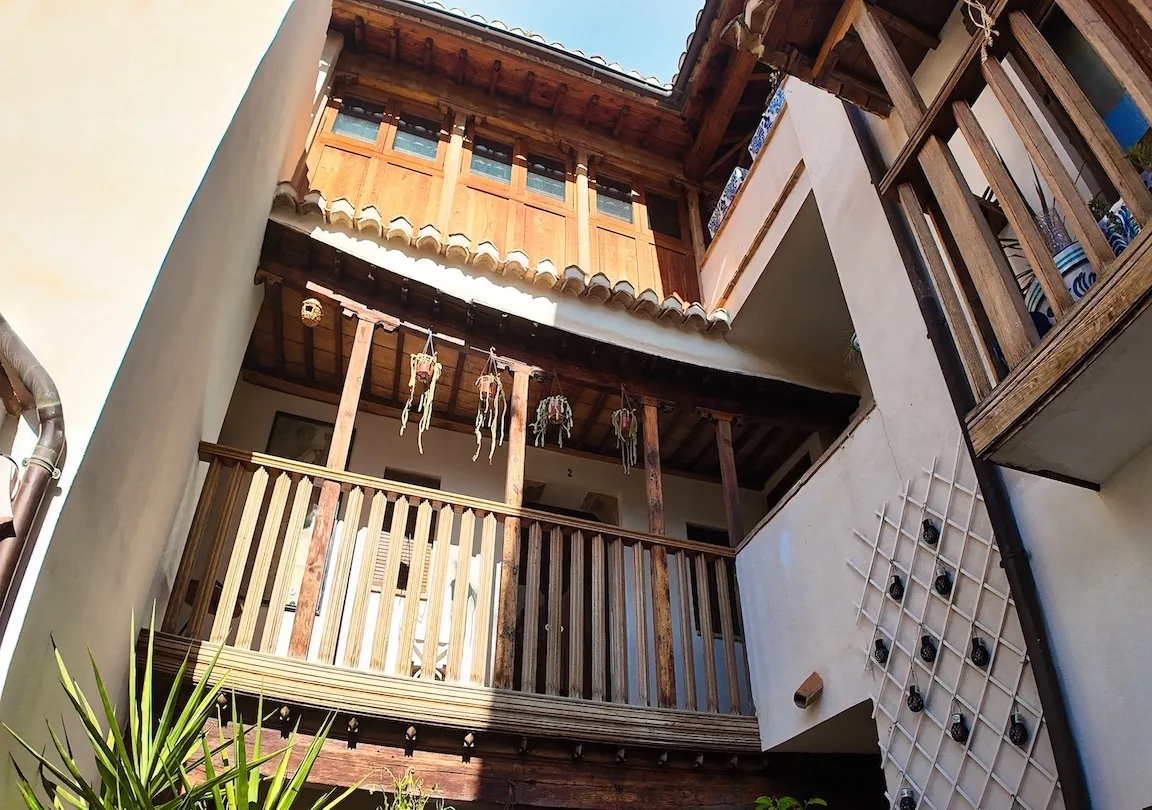
Particularly notable are the original wooden galleries, intricately worked timber supports, pitched ceilings and surviving decorative features, which give the house an architectural interest rarely encountered in properties of this size.
History and Restoration
The origins of the house were established during archaeological investigations undertaken before its restoration. Initially intended to satisfy the requirements for building permission, the excavations were extended to the original floor level, revealing the remains of the early house and an internal staircase dating from the Morisco period.
The discoveries influenced the subsequent restoration, with the intention of revealing the building's original features where practical.
A section of the original foundations is now visible beneath a glazed, illuminated panel in the dining room. An early wall painting discovered during the works has also been conserved and displayed behind protective glass on the upper gallery.
The restoration preserves the organisation of a traditional Morisco house, in which the courtyard formed the centre of domestic life. The inward-facing arrangement provided privacy from the street, while covered galleries connected the upper rooms and offered shelter from the summer sun.
The House
Ground Floor
An antique wooden entrance door, decorated with carved geometric patterns, opens into a spacious entrance hall.
To the right is a long dining room with exposed timber ceiling beams and space for a table seating approximately fifteen people. Its proportions reflect the arrangement of the original building, while the archaeological display set into the floor provides a direct connection with the house's early history.
At the far end of the dining room is a fitted kitchen with painted cabinetry, worktops, hob, oven and storage. An adjoining pantry provides additional space. There is also access to the courtyard and a WC.
To the left of the entrance hall is the sitting room, providing a separate reception area.
The principal ground-floor rooms open onto the central courtyard, allowing movement between the interior spaces and the outdoor area.
First Floor
The first floor is arranged around an original covered wooden gallery overlooking the courtyard.
This gallery is one of the most distinctive elements of the house, with substantial timber posts, carved brackets, exposed beams and a tiled roof. Its south-facing aspect brings sunlight into the upper level while the roof provides shade during the hotter months.
Three double bedrooms open from the gallery, each with its own en-suite bathroom. The rooms retain a combination of original timber ceilings, wooden doors and traditional architectural details, complemented by modern bathroom fittings.
The conserved wall painting discovered during the archaeological excavation is displayed on this level.
From the gallery there are views across the rooftops of the Albaicín towards the Sierra Nevada and the Alhambra in the distance.
Top Floor
The uppermost floor contains a fourth double bedroom with an en-suite bathroom.
This room has a pitched timber ceiling with exposed rafters, wooden flooring and windows overlooking the surrounding neighbourhood. The photographs show sufficient space for a bed, desk and additional furniture.
Its elevated position provides views across the historic rooftops and towards the surrounding landmarks.
Courtyard and Exterior Spaces
The central courtyard is an essential part of the house's original design and remains its principal outdoor space.
Enclosed by whitewashed walls, it has traditional pebble-pattern paving and an arrangement of potted plants, shrubs and climbing vegetation. The surrounding rooms and upper wooden galleries overlook the courtyard, creating a private outdoor area within the building.
The restoration has retained the traditional relationship between the courtyard and the accommodation, allowing the space to be enjoyed from both the ground floor and the galleries above.
There is also a small upper terrace with seating and views across neighbouring rooftops towards the churches and historic buildings of the Albaicín.
Architectural Features
Among the surviving and restored elements are:
Original Morisco timber galleries and supporting brackets
Traditional pitched wooden ceilings with exposed beams and rafters
Antique carved wooden entrance doors
Original stone foundations preserved beneath an illuminated glass floor panel
Conserved historic wall painting discovered during excavation
Traditional courtyard with pebble-pattern paving
Wooden shutters, doors and architectural joinery
Internal staircase discovered during archaeological investigations
Whitewashed walls and traditional roof tiles
Utilities
The property is connected to all mains services. Fibre optic cable internet connection is available.
Access
The house is within a few minutes' walk of the centre of the Albaicín, with its shops, restaurants, cafés and neighbourhood services. It also enjoys vehicle access right to the door.
Important Advice
Please note: due to security reasons and GDPR regulations, we do not give exact locations or owner contact details.
The description and details listed above are merely a guide and do not form part of any future contract.
When budgeting please remember to take into account the additional costs of buying which are currently: In Andalucía and Madrid 11.5% - 12%, in Extremadura 13%, - 14%, In Castilla La Mancha and Castilla Leon 12% - 13% y en Murcia 12.5% - 13.5%. These percentages cover everything: government purchase tax, lawyer, notary, registry and buyer's share of agency commission.